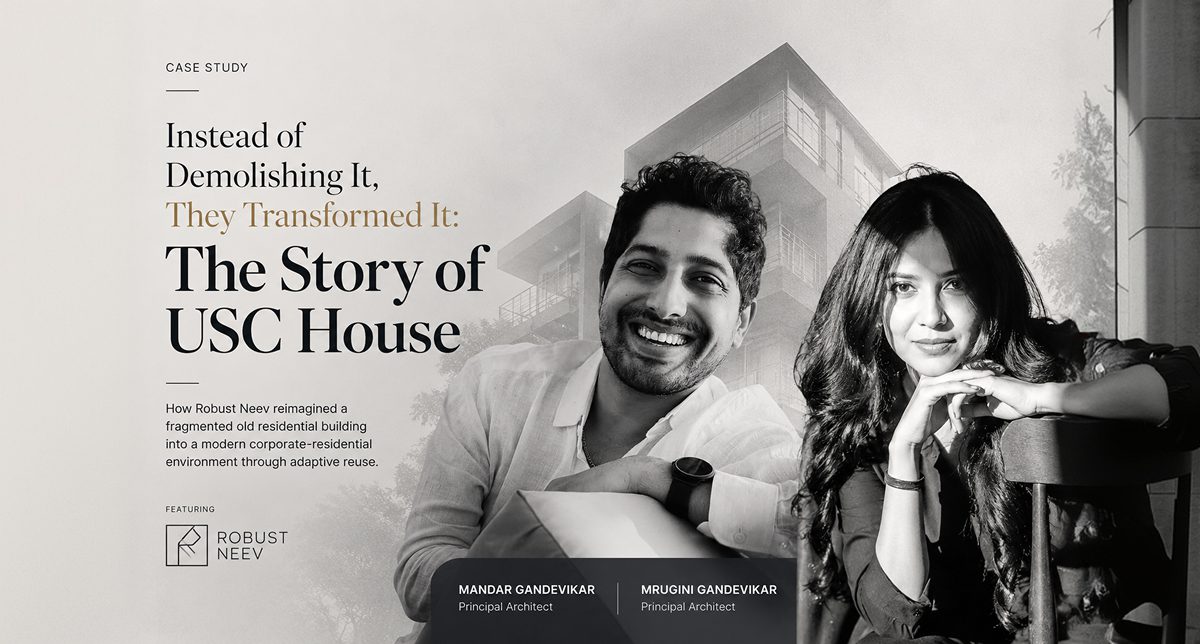
How Robust Neev reimagined a fragmented old residential building into a modern corporate-residential environment through adaptive reuse.
Editor’s Note
“Not every building needs replacing. Some need rethinking.”
In fast-growing Indian cities, older buildings are often torn down to meet new needs. USC House in Vadodara takes a different approach. Instead of replacing an existing residential building, Robust Neev turned it into a mix of corporate and residential space. This shows that real change can happen by utilising what already exists.
Project Facts
| Project Information | Details |
| Project | USC House |
| Architecture Firm | Robust Neev |
| Location | Vadodara, Gujarat, India |
| Completion Year | 2026 |
| Built Area | 5,100 sq.ft. |
| Typology | Adaptive Reuse |
| Program | Corporate Office + Residential |
| Lead Architects | Ar. Mrugini Pandya Gandevikar, Ar. Mandar Gandevikar |
| Photography | Manan Surti |
A Building Designed For One Purpose Had To Serve Another
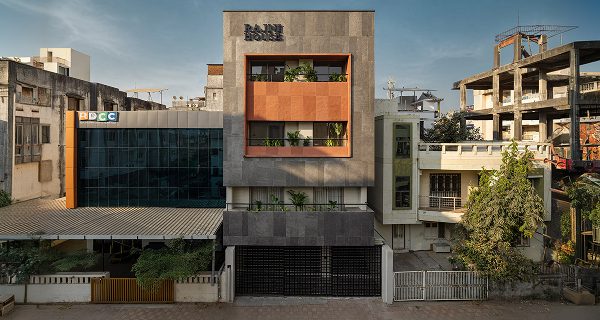
The original four-storey structure was designed exclusively for domestic use and was situated on a tiny urban tract in Vadodara. This disconnected layout that limited flexibility and made it difficult to travel between each section mainly resulted from each floor being divided into separate apartments connected by very small corridors. The project faced a major issue here as the client’s needs evolved in time: How could a residential building support business functions by evenly matching its aesthetic value? Instead of seeing the building as antiquated, the architects saw a potential hidden within its limitations.
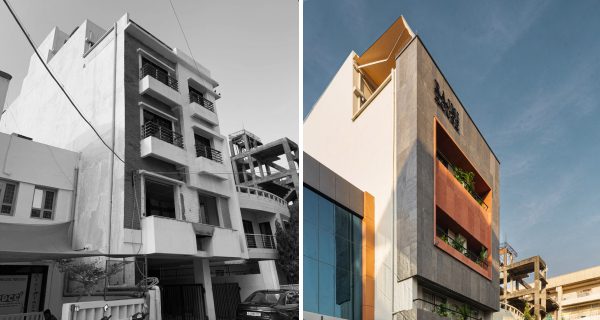
The objective was not to reconstruct. It was to reconsider how the building operated.
Rethinking the structure from the inside out
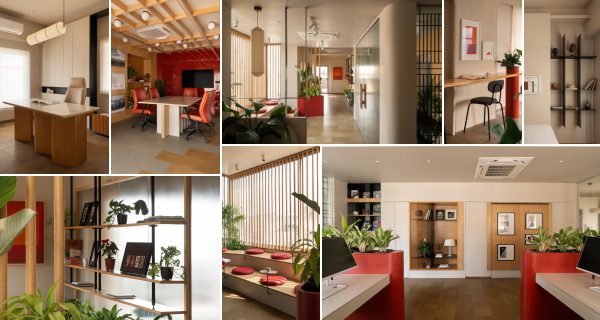
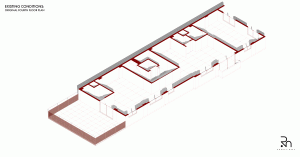
The primary aim of the project alteration was to maintain the fundamental structure by evenly increasing the spatial efficiency.
Here the floor spaces were repositioned in accordance with more adaptable settings that could accommodate evolving needs over time, services were concentrated along the western perimeter and circulation was smoothened around the existence core.
Today, the building functions as a well-balanced combination of living and working spaces.
. Ground Floor: Storage and parking
. Corporate workspace on the first floor
. Residential spaces on the second and third floors
. Fourth Floor: Modern cooperative workspace
The major advantage here with this structuring is that it clearly distinguishes public and private areas while enabling the coexistence of residential as well as professional tasks.
The Change That Transformed Everything
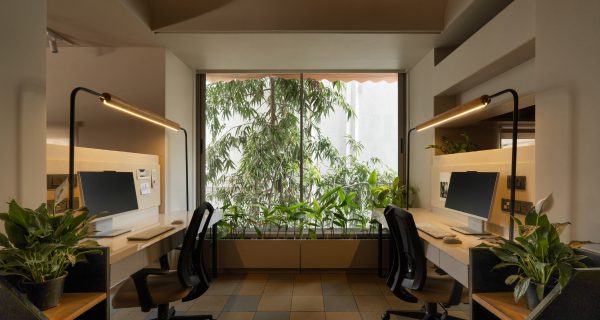
Each adaptive reuse project features a crucial decision. In the case of USC House, it was the choice to introduce natural light into one of the building’s most difficult areas. The current north-facing office lacked adequate natural light, affecting both comfort and efficiency. The architects adopted a bold architectural approach rather than depending on artificial lighting. A part of the current masonry wall was skilfully altered to form a 26-foot-long corner entrance.
This task expected temporary structural supports and the incorporation of a metal frame to sustain stability during the overall construction.
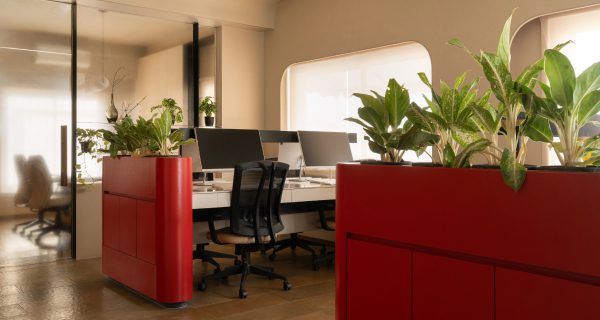
The outcome revitalised the entire workspace. Natural light now penetrates deeply into the floor plan, enhancing visual comfort and fostering a greater sense of openness.
Designing With Climate in Mind, Not Against It
The main strategy for planning highlighted the environmental performance. Here, work areas are deliberately placed along the eastern facade to have the strong breath of natural light throughout the day, while the service zones, on the other hand, are placed strategically on the western side of the building.
Conference rooms and the private offices are located on the southern side, where thoughtfully designed openings and extended overhangs greatly decrease solar heat gain. These choices not only improved comfort but also enhanced daylight effectiveness by diminishing reliance on artificial illumination. The building’s efficiency is influenced not only by technology but also by careful design and placement.
Why this project matters
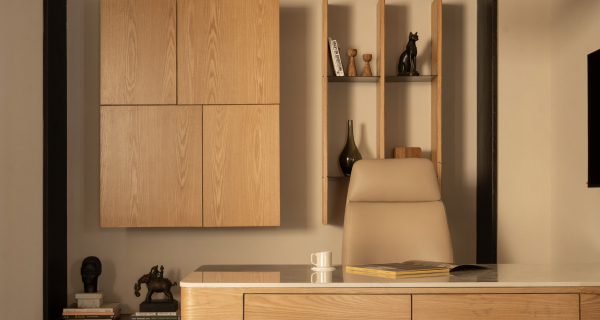
Adaptive reuse is a special design method that can open up new chances within old buildings, as illustrated by USC House. It is more than just a sustainability strategy.
Here Robust Neev turned a disjointed residential block into a flexible residential-corporate environment that precisely adapts to shifting urban growth, work patterns and also resource consciousness by maintaining the original structure intact with targeted changes.
Understanding what currently exists and planning around its potential is a compelling alternative that USC House provides in a time when transformation frequently entails demolition.
Have A Project Worth Documenting?
HydroArch showcases interiors, architecture, adaptive reuse, landscape and sustainability-driven projects. If you have any project with a compelling design story, we’d love to hear from you.